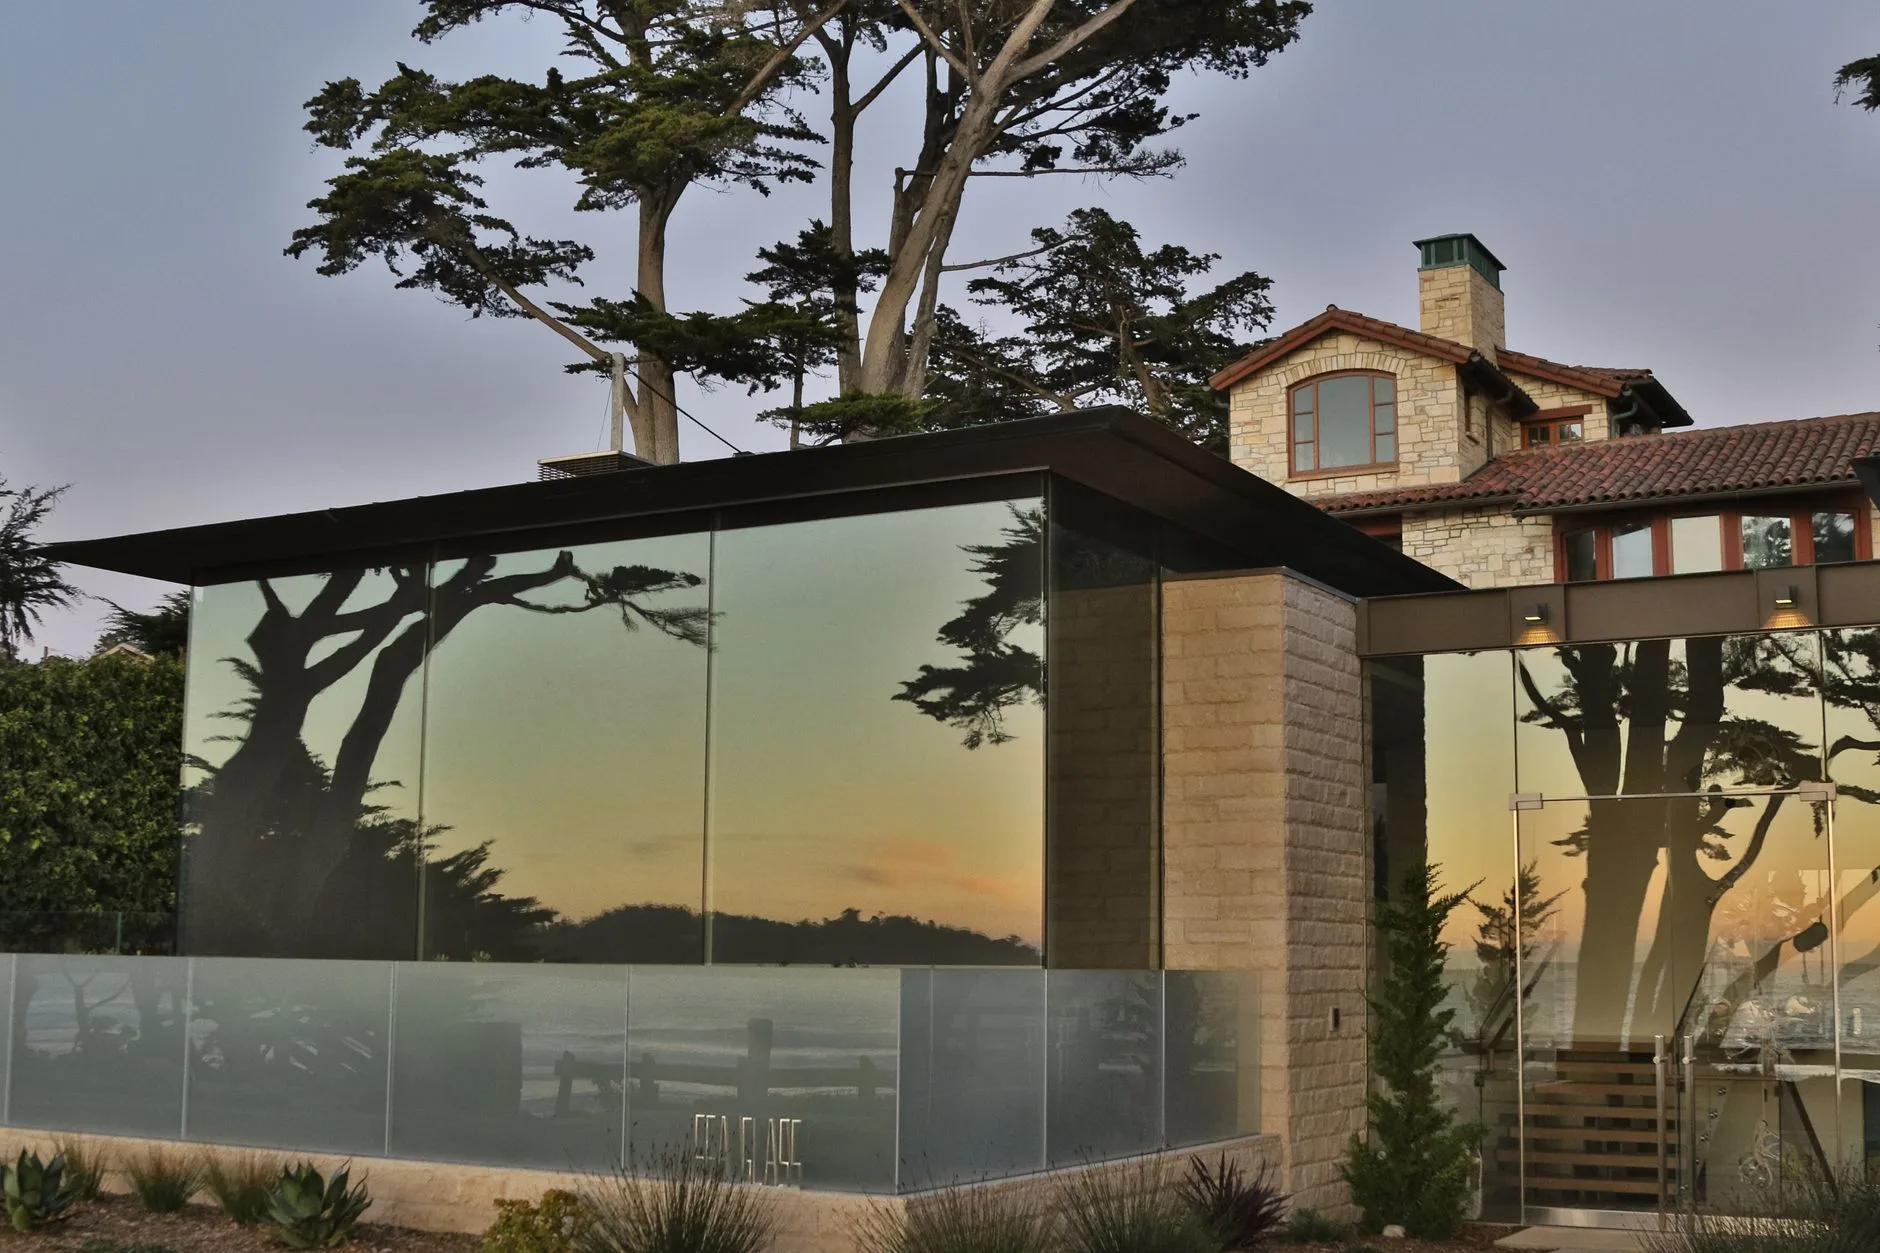
A thoughtfully designed home takes more than a good idea. It takes a clear process, considered decisions, detailed documentation, coordinated execution, and attention to the details that bring everything together.

A site visit, a long conversation about how you actually want to live or work, and an honest read of budget and constraints, before a single line gets drawn.

You see the design early and often. We would rather revise a sketch three times than a finished building once.
Once the design direction is established, we develop the drawings and specifications required to communicate it clearly. Depending on the agreed scope, this includes detailed interior drawings, furniture and carpentry details, material specifications, finish schedules, and coordination information for electrical, plumbing, lighting, ceiling, and other relevant services. We also document approved changes and cost or timeline-impacting variations where applicable. This gives the project team a clearer reference for execution and helps reduce ambiguity, avoidable rework, and discrepancies between the approved design and the work on site.
With the approved design and documentation as the reference, the project moves through coordinated execution stages, from initial site preparation and civil work to flooring, concealed services, electrical installations, carpentry, fixtures, painting, and final finishes. We coordinate design-related requirements across the relevant trades, review progress at agreed milestones, and check completed work against the approved drawings, specifications, and design intent. Site observations, quality concerns, and pending items are documented and communicated to the responsible parties. Where corrections or decisions are required, we coordinate the next steps within the agreed scope. The objective is to keep the work aligned, resolve discrepancies thoughtfully, and carry the approved design through each stage of execution.